
Projects
Block C, Canada Water
Client
Scape
Location
London
Services Provided
CDM Principal Designer
Description
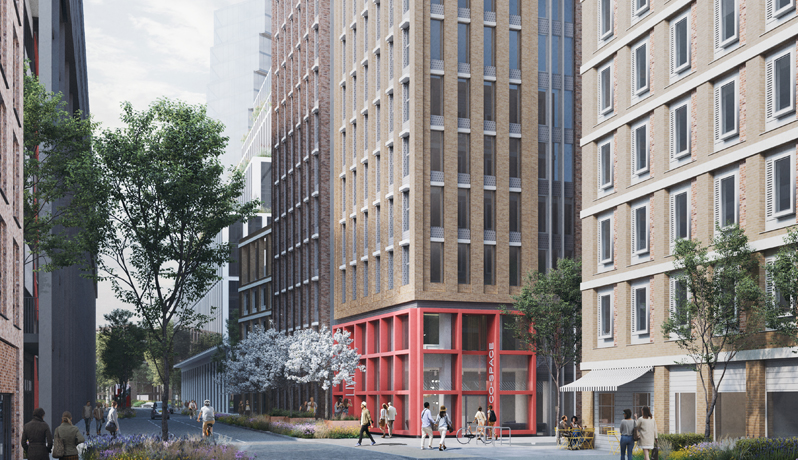
Construction of a part 13 and part 14 storey building (over basement), with a maximum height of 51m, to provide 135 co-living/shared living rooms with associated internal and external amenity space, together with ground and first floor commercial units (Class E), with ancillary refuse/cycle stores, servicing areas, landscaping, associated public realm works and provision of 2 disabled car parking spaces.
Towards completion, MDA attended regular meetings with the principal Contractor and Project Manager to review operational and maintenance manuals to ensure that all the relevant information was available in time for handover.
Image courtesy of Stephen Marshall (Urbanism) Ltd